Industrial · Melbourne
Large distribution warehouse
Multi-level suspended-slab void investigation for a major builder, tied to the surveyor's control and delivered as an interactive 3D site model.

GPR scanning · Melbourne
Subsurface scanning for concrete, utilities and structural investigations. Reo, PT cables, conduits, voids and slab thickness located and marked before you cut, core or dig.
Concrete scanning
Non-destructive scanning to locate reinforcement and measure concrete slabs across the whole area, not just one core.
Who we help
Electricians, plumbers, fire services, riggers and concrete cutters. Reo and PT cables marked on the slab, report in 24 to 48 hours, or straight after the job if required.
Concrete scanning → Engineers and surveyorsFactual scan reports, depth tables, DXF, SHP, KML and SEG-Y, tied to your survey control when you need it.
Reports and data → Homeowners and renovatorsPlanning an extension or a second storey? We map slab thickness and give your engineer a 3D model of what is there.
3D models →What we find
Every service below is scanned with Proceq stepped-frequency radar and explained in plain English.
Reo layout, spacing and cover depth in slabs, walls, beams and columns.
Walls, beams and footings →Post-tensioned cables marked on the slab before any core hole, in carparks, towers and hospitals.
Suspended slabs →Thickness read along every run, plus changes in depth and thickenings under the slab.
Slab depth →Water, sewer, stormwater, gas and communications, including plastic pipe.
Utility scanning →Power conduits and cable routes located and marked before excavation or coring.
Underground power →Voids under slabs, old footings, tanks and backfilled excavations, mapped non-invasively.
General subsurface →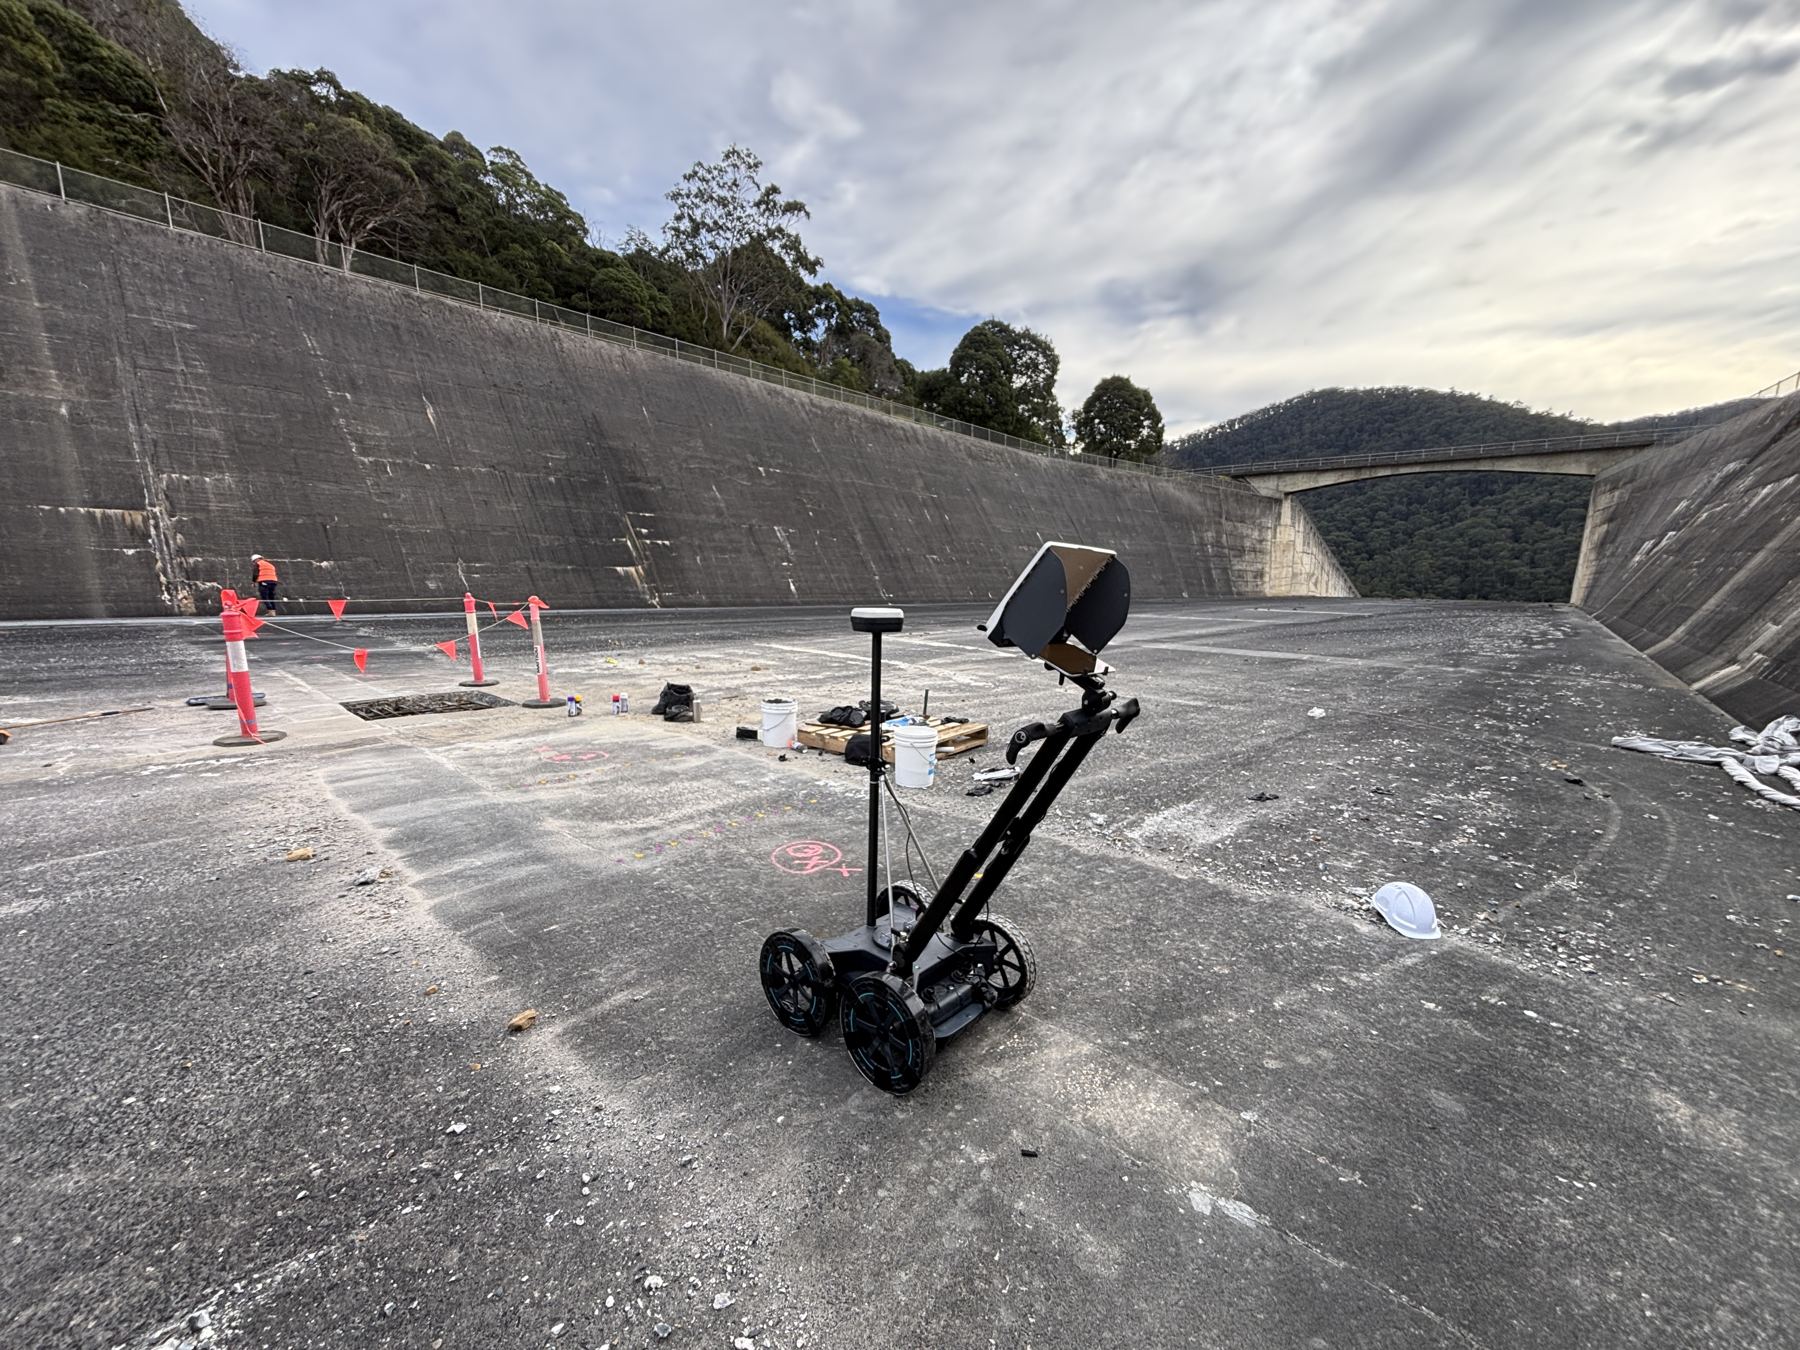
On site
Generations of concrete experience now applied to non-destructive scanning. We read the scan, mark it on the ground and explain what it means for your job.
How a job runs
Tell us what you are cutting, coring or digging, with drawings or photos if you have them. We confirm scope and time.
We scan on site and paint reo, PT cables, services and clear zones on the surface, with a verbal run-through before we leave.
Standard reports in 24 to 48 hours, or straight after the job if required. 3D models and CAD on request.
3D models and digital twins
A homeowner planning a second storey needed to know what the 1970s slab was made of. We scanned 15 runs, read the slab base along each one, and built a 3D model with the radar section and photo behind every line.
Measured stripsScanned coverage along each run, coloured by thickness.
Modelled shellThe house built to scale from council plans and site photos.
Not measuredOutside scan coverage. Shown as unknown, never as clear.
Recent work
Multi-level suspended-slab void investigation for a major builder, tied to the surveyor's control and delivered as an interactive 3D site model.
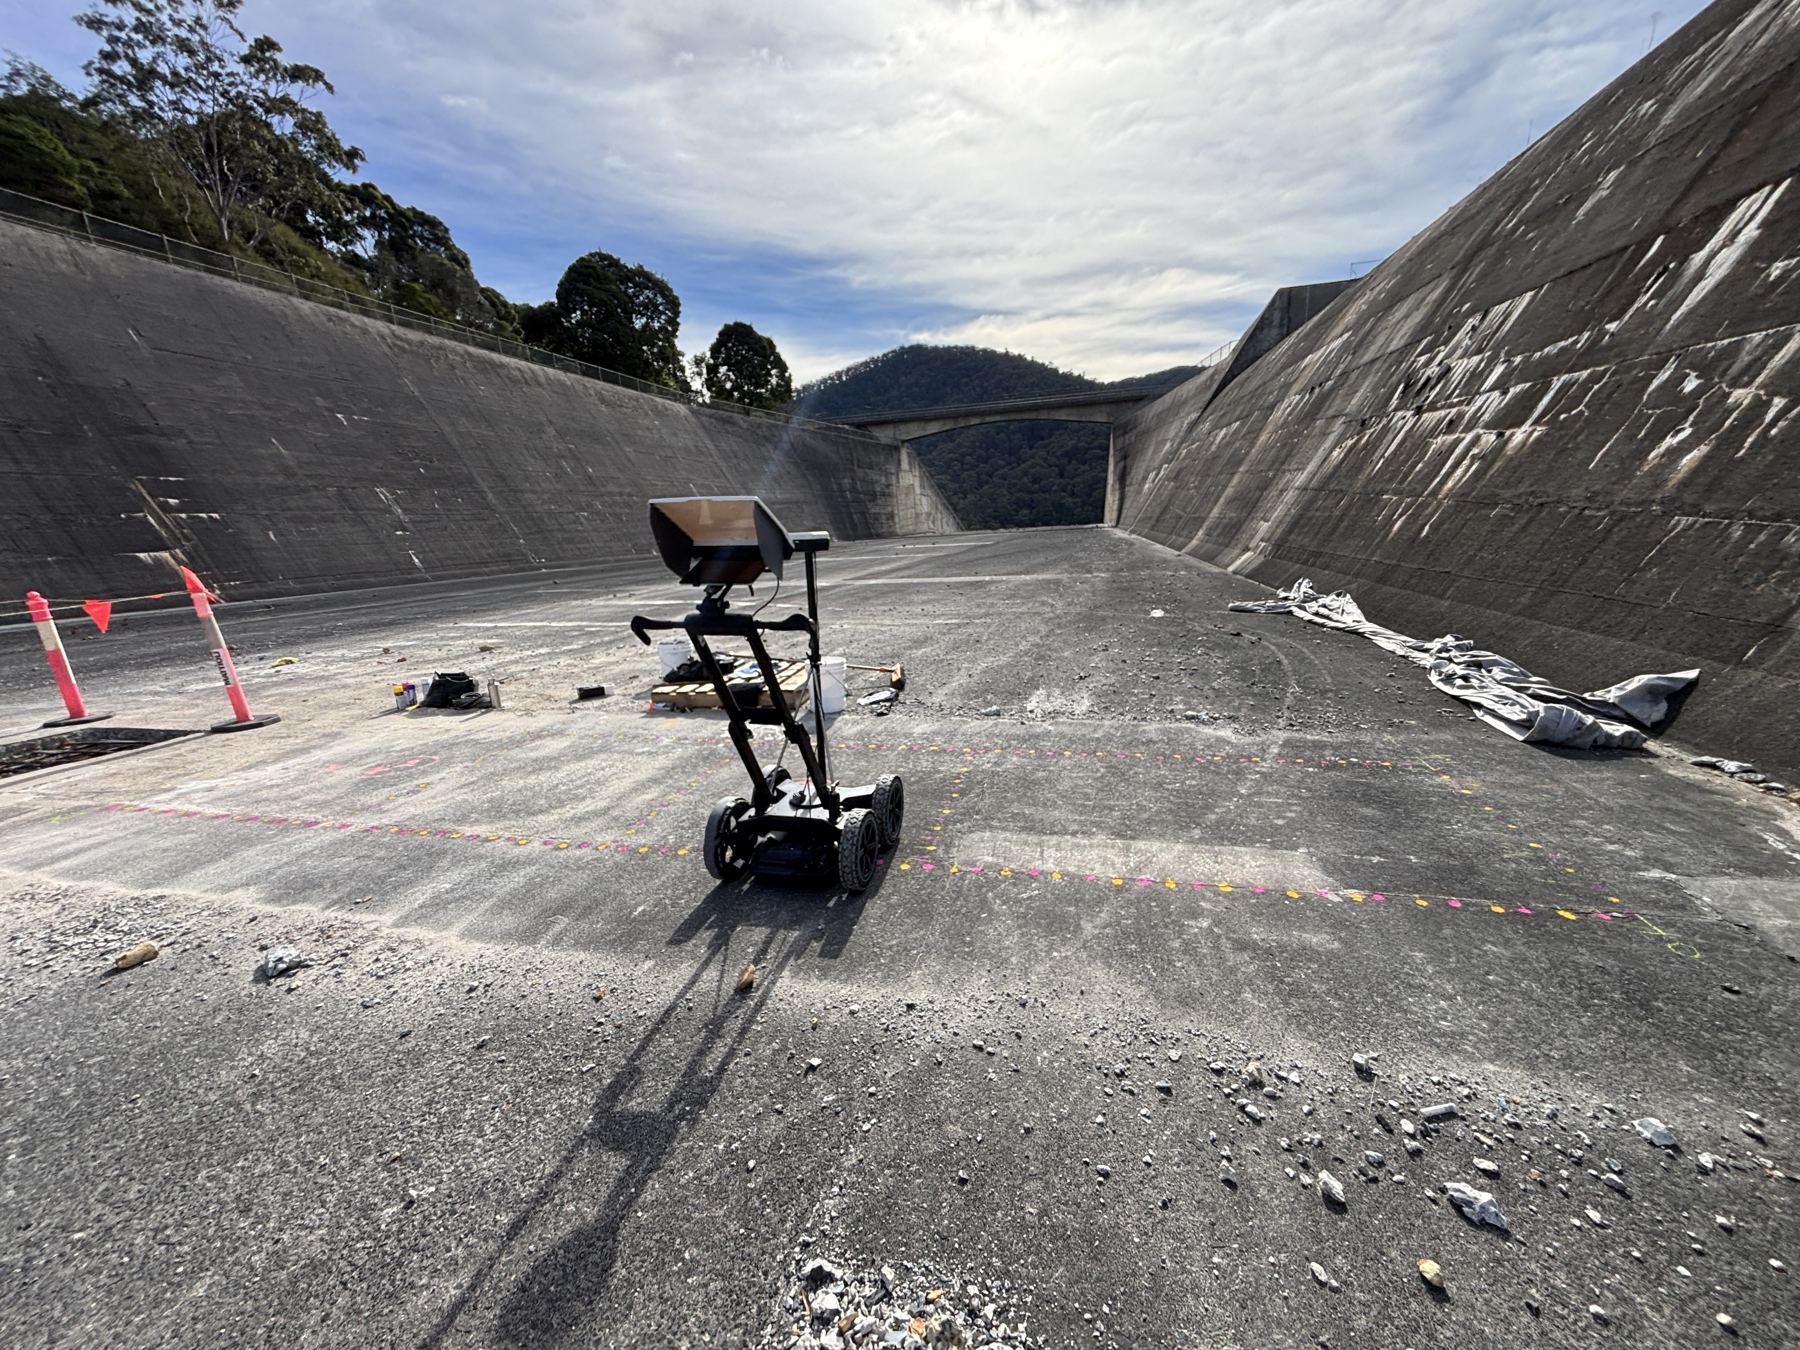
GS8000 with the MA8000 GNSS mast, passes and targets paint-marked on the concrete.
Data centres, hospitals, shopping centres, towers and carparks. PT cables and reo marked on the slab, report in 24 to 48 hours, or straight after the job if required.
Scan before you cut
Tell us what you are cutting, coring or digging and where. We will scope the scan and the report you need.
Request a free quote